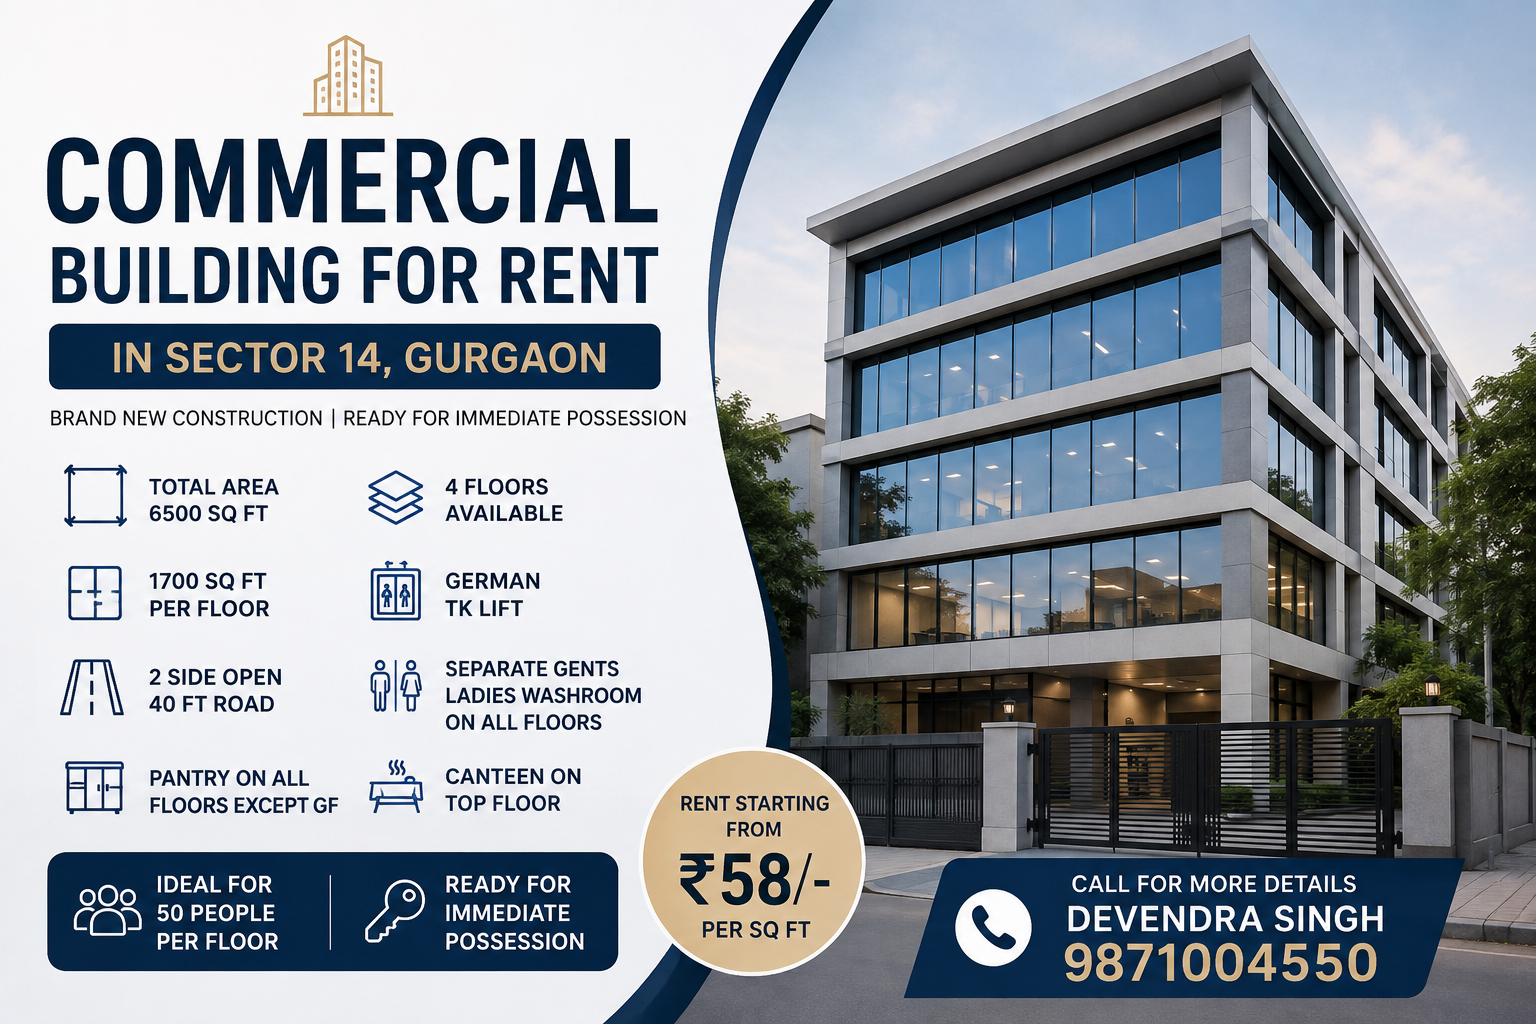
Commercial Building for Rent in Sector 14 with 6500 sq ft space, modern facilities, lift, pantry and immediate possession. Call 9871004550.
Introduction
Finding a commercial property that offers good connectivity, practical floor planning, modern facilities, and immediate possession can make a big difference for a growing business. If you are looking for a well-planned workspace in a prime Gurgaon location, this Commercial Building for Rent in Sector 14 offers a suitable option for offices, professional setups, and other business requirements.
The property is located in Old DLF Colony, Sector 14, Gurgaon, an established commercial and residential area with easy access to major roads and everyday conveniences. With approximately 6,500 sq. ft. of total space spread across multiple floors, the building provides enough room for businesses that need dedicated working areas without moving too far from the established city centre.
Commercial Building for Rent in Sector 14: Property Overview
This newly constructed commercial property has been planned with the needs of modern businesses in mind. The building provides approximately 1,700 sq. ft. on each typical floor, while the ground floor has around 1,500 sq. ft. of usable space.
Four floors are available, giving businesses the flexibility to lease individual floors or plan their operations across multiple levels, depending on availability and requirement.
Key Property Details
| Property Feature | Details |
|---|---|
| Property Type | Commercial Building |
| Location | Old DLF Colony, Sector 14, Gurgaon |
| Total Area | Approx. 6,500 sq. ft. |
| Typical Floor Area | Approx. 1,700 sq. ft. |
| Ground Floor Area | Approx. 1,500 sq. ft. |
| Floors Available | 4 Floors |
| Construction | Brand New |
| Lift | German TK Lift |
| Washrooms | Separate Gents & Ladies |
| Pantry | Available on all floors except Ground Floor |
| Canteen | Available on Top Floor |
| Road | Two-Side Open |
| Road Width | Approx. 40 Feet |
| Capacity | Suitable for around 50 people per floor |
| Possession | Ready for Immediate Possession |
| Rent | Starting from ₹58 per sq. ft. |
| Contact | Devendra Singh, 9871004550 |
Prime Location in Old DLF Colony, Sector 14
Location is one of the most important factors when choosing an office or commercial workspace. Sector 14 is one of the established areas of Gurgaon, making it a practical choice for businesses that want accessibility along with a developed surrounding environment.
The property is situated in Old DLF Colony and benefits from two-side open access with an approximately 40-foot-wide road{1}. This provides better visibility and convenient movement around the building.
For businesses that regularly receive clients, employees, vendors, or visitors, road access can have a direct impact on day-to-day operations. A well-connected location also makes commuting more convenient for staff.
Modern Construction for Business Use
One of the major advantages of this Commercial Building for Rent in Sector 14 is that it is a brand-new construction. A new commercial building can offer a cleaner layout, modern infrastructure, and a more professional environment for businesses.
The building has been designed with facilities that can support regular office operations. From vertical movement between floors to dedicated washrooms and pantry facilities, the property focuses on practical requirements rather than simply providing empty floor space.
The building can work well for companies looking for a fresh office environment where they can organize workstations, meeting rooms, cabins, reception areas, and other functional spaces according to their business needs.
Approximately 1,700 Sq. Ft. Per Floor
The typical floor size is approximately 1,700 sq. ft., while the ground floor offers around 1,500 sq. ft. This gives businesses a useful amount of floor area for creating an organized workplace.
A floor of this size can be planned for different business models. Depending on the company’s seating arrangement and space requirements, it can accommodate workstations, management cabins, meeting rooms, reception areas, storage, and common areas.
The property is also suitable for businesses that prefer to maintain separate departments or teams on different floors.
Suitable for Around 50 People Per Floor
The available floor configuration is planned to accommodate approximately 50 people per floor. This makes the property particularly relevant for companies that require a moderately sized office setup.
A business can use the space for a combination of employee seating and supporting facilities. The exact seating capacity will naturally depend on the final interior layout, furniture, meeting rooms, cabins, circulation space, and operational requirements.
For companies expanding their team, having multiple floors can also make it easier to separate departments while keeping everyone within the same building.
German TK Lift for Convenient Access
Vertical accessibility is an important consideration in a multi-floor commercial property. The building comes equipped with a German TK lift, providing convenient movement between floors.
For an office building with multiple levels, a lift is particularly useful for employees, clients, visitors, and service personnel. It also makes the property more practical for businesses operating throughout the day.
The presence of a dedicated lift adds to the overall functionality of the building and supports smoother movement between different office floors.
Separate Gents and Ladies Washrooms
The building includes separate gents and ladies washrooms on all floors. This is an important practical facility for an office environment where multiple employees and visitors may use the workspace throughout the day.
Having washrooms available on each floor also reduces unnecessary movement between levels and makes the overall office layout more convenient.
For businesses planning to occupy an entire floor, these facilities can contribute to a more comfortable and efficient workplace.
Pantry Facilities on Most Floors
Pantry facilities are available on all floors except the ground floor. This gives occupants the option to create a dedicated refreshment area within their office setup.
A pantry can be useful for employees during working hours and can also reduce the need for staff to leave the office frequently for refreshments.
Businesses can use the pantry area according to their internal requirements, subject to the property’s applicable terms and usage guidelines.
Canteen Facility on the Top Floor
Another useful feature is the canteen facility available on the top floor. For businesses with a sizeable workforce, an in-building canteen can make lunch and refreshment arrangements more convenient.
Employees can have a designated space for meals instead of relying entirely on nearby food outlets. This can be particularly useful for companies operating with larger teams.
The canteen facility can also add value for businesses that want to create a more complete workplace environment for their employees.
Two-Side Open Building With 40-Foot Road
The property is two-side open and faces approximately 40-foot roads. This configuration can provide better accessibility and openness around the building.
A two-side open commercial property can also offer advantages in terms of visibility and movement. For businesses where clients and visitors frequently arrive at the office, convenient access can make the workplace easier to locate.
The road-facing nature of the property may also provide better exposure compared with an office situated deep inside a congested lane.
Ready for Immediate Possession
Businesses that need to shift quickly often prefer properties where possession is immediately possible. This Commercial Building for Rent in Sector 14 is ready for immediate possession, subject to completion of the rental process and applicable documentation.
Immediate availability can help reduce waiting time for businesses that are planning an office relocation or expansion.
Companies can discuss their preferred floor, space requirement, interiors, rental terms, and possession schedule during the property visit.
Rental Starting From ₹58 Per Sq. Ft.
The asking rent for the property starts from ₹58 per sq. ft. The final rental amount can vary depending on the floor, area selected, commercial terms, and other mutually agreed conditions.
For businesses evaluating an office property, it is useful to compare not only the rental rate but also the facilities included with the space. Lift access, washrooms, pantry areas, canteen facilities, road connectivity, and building condition can all influence the overall value of a workspace.
Interested businesses should confirm the latest rental terms and available floors directly before making a decision.
Who Can Consider This Commercial Property?
This property can be considered by a range of businesses looking for a professionally planned workspace in Sector 14.
Potential users may include:
- Corporate offices
- IT and technology companies
- Consulting firms
- Digital marketing agencies
- Financial and accounting firms
- Recruitment companies
- Educational and training organizations
- Professional service providers
- Back-office operations
- Small and medium-sized enterprises
- Startups requiring dedicated office floors
The final suitability will depend on the business activity, required approvals, employee strength, and intended use of the premises.
Benefits of Choosing Sector 14 for an Office
An established locality can offer several practical advantages to a business. Sector 14 has a mature surrounding environment and is already familiar to many Gurgaon residents and professionals.
For employees, working in an established part of the city can make daily commuting more manageable. For clients, a recognizable location can also make meetings and office visits easier to coordinate.
Another benefit is access to nearby everyday facilities. Employees and visitors can generally find food, retail, banking, and other essential services within the surrounding area.
Why a New Commercial Building Can Be a Good Choice
A new building gives businesses the opportunity to create an office environment that reflects their current working style. Instead of adapting heavily to an older interior layout, tenants may have greater flexibility in planning their workspace according to their requirements.
Modern office planning can include open workstations, private cabins, conference rooms, reception areas, breakout zones, storage, and employee facilities.
For a company that is building its workplace from the ground up, a new commercial property can therefore offer a more flexible starting point.
Planning Your Office Space
Before finalizing any commercial rental property, businesses should carefully consider how much space they actually need.
A team of around 50 people may require more than simple desk space. Meeting rooms, management cabins, reception, storage, circulation areas, pantry space, server or utility areas, and employee facilities should also be considered.
With approximately 1,700 sq. ft. on a typical floor, businesses can work with an interior designer or space planner to create a layout that matches their working style.
If a company needs additional space in the future, having multiple floors available in the same building can also make expansion more convenient, subject to availability.
What to Check Before Taking the Property on Rent
A site visit is important before finalizing any commercial office property. Photographs and basic specifications can provide an initial understanding, but the actual property should always be inspected.
During the visit, businesses can check:
- Actual carpet and usable area
- Floor-to-floor height
- Lift operation and specifications
- Washroom condition
- Pantry facilities
- Canteen arrangement
- Electricity and power backup provisions
- Internet and telecom connectivity
- Parking arrangements
- Fire safety provisions
- Building access
- Signage possibilities
- Lease terms and security deposit
- Maintenance charges
- Permitted commercial usage
These points can help a prospective tenant make a more informed decision.
Commercial Building for Rent in Sector 14 for Growing Businesses
A growing business needs an office that can support its people and daily operations without creating unnecessary logistical problems. The combination of multiple floors, modern construction, lift access, dedicated washrooms, pantry facilities, and a top-floor canteen makes this property worth considering.
The approximately 6,500 sq. ft. total area provides substantial space for businesses that need more than a small office unit. At the same time, the individual floor sizes make it possible to structure operations according to team requirements.
The two-side open layout and 40-foot roads further add to the property’s accessibility.
Final Thoughts
If you are searching for a Commercial Building for Rent in Sector 14, this newly constructed property in Old DLF Colony offers a practical combination of space, facilities, accessibility, and immediate availability.
With approximately 6,500 sq. ft. of total space, four available floors, around 1,700 sq. ft. on typical floors, a German TK lift, separate gents and ladies washrooms, pantry facilities{2}, a top-floor canteen, and two-side open access, the property is designed to support modern office requirements.
The rent starts from ₹58 per sq. ft., making it important for interested businesses to discuss their exact space requirement and commercial terms before proceeding.
For availability, rental details, and a site visit, contact Devendra Singh at 9871004550.
Frequently Asked Questions
Yes, the building has a German TK lift for convenient access between floors.
Yes, the property is a brand-new construction.
Yes, the property is a brand-new construction.
The rent starts from ₹58 per sq. ft. The final amount depends on the floor, area, and agreed commercial terms.
The property offers approximately 6,500 sq. ft. of total space, with around 1,700 sq. ft. on typical floors and approximately 1,500 sq. ft. on the ground floor.
Pantry facilities are available on all floors except the ground floor.
Yes, the property is ready for immediate possession, subject to the completion of the required rental formalities.
For a site visit and further details, contact Devendra Singh at 9871004550.