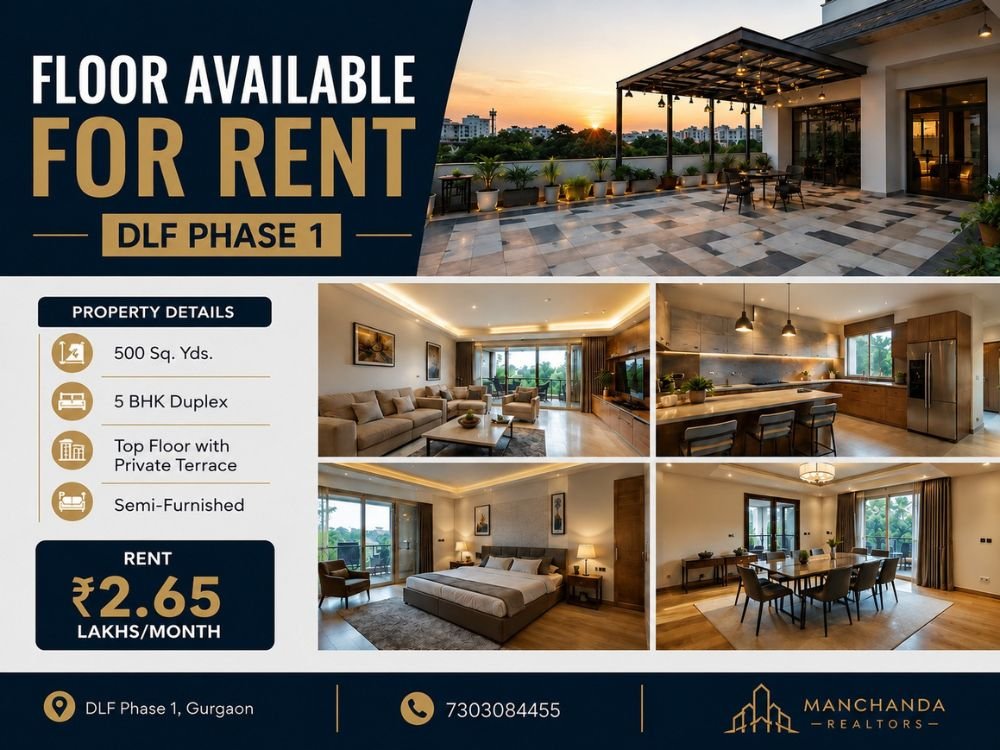
Explore duplex floor plans in DLF Phase 1 with a 5 BHK top-floor duplex, private terrace and semi-furnished interiors at ₹2.65 Lakhs/month.
Introduction
Finding a spacious and well-planned rental home in Gurgaon can be difficult, especially when you are looking for something larger than a standard apartment. Families who want privacy, generous living spaces, multiple bedrooms, and outdoor space often prefer a duplex home. This is where well-designed duplex floor plans become important.
A duplex offers a different style of living because the home is spread across more than one level. Instead of having every room on a single floor, bedrooms, living areas, family spaces, and private areas can be arranged across different levels. This creates better separation between spaces and can make a large home feel more comfortable.
If you are searching for a premium rental property in Gurgaon, this 5 BHK duplex floor in DLF Phase 1 is worth considering. The property is built on a spacious 500 Sq. Yds. plot and comes with a top-floor location and a private terrace. It is semi-furnished, making it suitable for families who want a premium home without starting everything from scratch.
The monthly rent for this property is ₹2.65 Lakhs.
In this article, we will discuss the property, the benefits of duplex floor plans, what to consider before renting a duplex, and why DLF Phase 1 remains one of the preferred residential locations in Gurgaon.
What Are Duplex Floor Plans?
Duplex floor plans are layouts where a residential home is arranged across two connected levels. The two levels are generally connected internally through a staircase, giving the property the feel of a large independent home while still offering the advantages of a floor-based residence.
The main benefit of duplex floor plans is the separation they provide. A family can use one level mainly for common areas while using another level for bedrooms and private spaces. Depending on the design, the home can also include a family lounge, study area, terrace, servant space, utility area, or additional storage.
For families, this separation can be extremely useful.
For example, the lower level can be used for entertaining guests, while the upper level can remain more private. Children can have their own rooms and family area, while parents can enjoy a quieter part of the home{1}.
Good duplex floor plans also focus on movement between spaces. The staircase should connect the two levels naturally without taking away too much usable area. Bedrooms should have sufficient privacy, while living and dining areas should feel open and connected.
5 BHK Duplex Floor for Rent in DLF Phase 1
This particular property is designed for people who want a spacious luxury residence in one of Gurgaon’s established residential areas.
The property offers a 5 BHK duplex layout, making it suitable for a large family. With five bedrooms, there is enough flexibility to create dedicated rooms for family members, guests, children, or even a home office.
Property Highlights
| Property Detail | Information |
|---|---|
| Property Type | Duplex Floor |
| Location | DLF Phase 1, Gurgaon |
| Plot Size | 500 Sq. Yds. |
| Configuration | 5 BHK Duplex |
| Floor | Top Floor |
| Terrace | Private Terrace |
| Furnishing | Semi-Furnished |
| Monthly Rent | ₹2.65 Lakhs |
| Suitable For | Families / Premium Tenants |
The combination of a large plot size, 5 BHK configuration, top-floor location, and private terrace makes this property different from a typical apartment available for rent in Gurgaon.
Why Duplex Floor Plans Matter When Renting a Home
When you rent a premium property, the layout matters almost as much as the size.
Two homes may have the same built-up area, but the one with a better layout can feel much larger and more comfortable. This is why tenants should pay attention to duplex floor plans before deciding on a property.
A good layout can provide:
- Better privacy
- Separate living and sleeping areas
- More usable space
- Better movement between rooms
- Space for guests
- More flexibility for families
- Better separation between family members
- Outdoor space such as a terrace
- A more independent-home-like experience
For a family with children and parents, this separation can make daily life easier. Guests can be welcomed in the main living area without disturbing private bedroom spaces.
The same principle applies to working professionals who work from home. One part of the house can be used as a dedicated office while the remaining areas are kept for personal use.
The Advantage of a 5 BHK Duplex
A 5 BHK home offers much more flexibility than a conventional 2 BHK or 3 BHK property.
With five bedrooms, residents can use the extra rooms according to their lifestyle. One room can be a guest bedroom, another can become a home office, and another can be used as a children’s room or study space.
The advantage becomes even greater when the property is designed using practical duplex floor plans.
The multi-level design allows different activities to take place without everyone using the same area.
For example, one level can be used for:
- Living room
- Dining area
- Guest bedroom
- Kitchen
- Common spaces
The other level can be used for:
- Master bedroom
- Children’s bedrooms
- Family lounge
- Study
- Private areas
The exact arrangement depends on the property’s actual layout, but the basic idea is to create a natural division between common and private spaces.
Private Terrace: A Major Advantage
One of the most attractive features of this property is the private terrace.
A private terrace can add significant lifestyle value to a home.
For families with children, it can also provide an additional area for recreation, subject to the property’s safety and usage guidelines.
When evaluating duplex floor plans, the connection between indoor and outdoor areas is worth considering. A well-positioned terrace can make the home feel more open and provide a useful extension of the living space.
Why Top-Floor Duplex Living Can Be Attractive
This property is located on the top floor, which can offer a different residential experience compared with a standard middle-floor home.
There is no residential floor above the home, which can reduce the feeling of having neighbours directly overhead.
The private terrace further enhances this advantage{2}.
For someone looking for a premium rental home, the combination of top-floor living and a private terrace can provide a more independent feel.
The quality of the experience, however, depends on the building, construction, maintenance, lift access, terrace arrangement, and other property-specific factors. These should be checked during a site visit.
Semi-Furnished Duplex for Rent
The property is offered as a semi-furnished duplex, which can be convenient for tenants who want some basic fittings and fixtures already available but still want the freedom to furnish the home according to their own taste.
Semi-furnished properties can be a practical middle option between fully furnished and completely unfurnished homes.
A fully furnished property may come with furniture and appliances that do not match a tenant’s requirements. On the other hand, an unfurnished property may require a larger initial investment before moving in.
With a semi-furnished home, tenants can bring their preferred furniture and personal belongings while benefiting from the existing fittings.
Before finalizing the rental agreement, tenants should confirm exactly which fixtures, furniture items, appliances, and fittings are included.
DLF Phase 1: A Premium Residential Location in Gurgaon
Location is one of the most important factors when renting a premium home.
DLF Phase 1 is an established residential area in Gurgaon and has long been considered a desirable location for families and professionals.
The area benefits from its established residential environment and connectivity to several important parts of Gurgaon.
For tenants, living in an established locality can also mean easier access to daily necessities. Depending on the exact location of the property, residents can find schools, hospitals, shopping areas, restaurants, offices, and other facilities within convenient driving distance.
This makes DLF Phase 1 suitable for people who want a residential environment while remaining connected to the city’s commercial and business districts.
Connectivity From DLF Phase 1
One of the reasons people consider DLF Phase 1 is its connectivity.
The locality is connected to major roads and important areas of Gurgaon. Residents can access business districts, shopping destinations, schools, healthcare facilities, and entertainment zones from the area.
For working professionals, location can have a direct impact on daily travel time. A well-connected home can make commuting more manageable.
This is particularly useful for families where different members travel to different parts of Gurgaon.
When considering duplex floor plans, location should always be evaluated alongside the property itself. A large and beautiful home may not be practical if it creates an unnecessarily long daily commute.
Duplex Living Compared With a Standard Apartment
There are several differences between a duplex and a conventional apartment.
A standard apartment generally places most living spaces on one level. This can be convenient because residents do not need to use stairs between bedrooms, living areas, and other rooms.
A duplex, however, divides the home across multiple levels{3}.
This can provide greater privacy and a stronger feeling of separation.
For example, children can spend time upstairs while parents receive guests downstairs. Similarly, a resident working from home can use a separate bedroom or room as an office.
The best duplex floor plans are designed to make this separation practical rather than simply adding another floor.
Duplex Floor Plans for Large Families
Large families often have different needs from smaller households.
A family with parents, children, and frequent guests may need multiple bedrooms and common areas. Having five bedrooms gives everyone more flexibility.
A duplex arrangement can further improve this experience.
Instead of having all family members use the same living and sleeping zone, the home can be divided into separate areas.
This can help create:
- Personal space
- Family space
- Guest space
- Work space
- Entertainment space
The layout should always be reviewed personally before renting because every family has different requirements.
Creating Privacy Through the Right Layout
Privacy is one of the strongest advantages of multi-level homes.
Imagine having guests over for dinner. In a conventional home, guests may move through the same areas used by family members throughout the day.
With thoughtfully designed duplex floor plans, the main entertainment areas can be separated from bedrooms and personal spaces.
This can be especially useful when multiple generations live together.
Parents can enjoy their own space, children can have their own rooms, and guests can be entertained without affecting the rest of the household.
The staircase placement, bedroom locations, and living room arrangement all contribute to how private the property feels.
Using a Duplex as a Home Office
Work-from-home requirements have changed how people think about residential space.
A large duplex can offer additional options for creating a dedicated work environment.
One of the five bedrooms can potentially be converted into an office, depending on the family’s needs and the actual layout.
A separate office can provide better concentration compared with working from a dining table or bedroom.
If both partners work from home, the additional space can also allow separate workstations.
When comparing duplex floor plans, look for areas that can be converted into practical workspaces without disturbing the main family areas.
Interior Planning for a 5 BHK Duplex
A large home should not simply be filled with furniture.
Good interior planning is about creating comfortable movement and maintaining a sense of openness.
In a 5 BHK duplex, residents can use different rooms for different purposes.
For example, the main living area can remain open and comfortable for guests. A family lounge can provide a more casual space for everyday activities.
Bedrooms should be planned around privacy and convenience.
The private terrace can be designed as an outdoor sitting area, subject to building rules and safety requirements.
The key is to use the available space intelligently.
Furniture Placement and Duplex Layout
Furniture placement can change how a home feels.
A large sofa set may work well in one living room but make another room feel crowded. Similarly, oversized furniture can reduce the usable area around staircases and passageways.
Before moving into the property, tenants should measure their existing furniture and compare it with the available room dimensions.
This is one reason duplex floor plans are useful during the decision-making process. A floor plan can help residents understand where furniture may fit before they move in.
It can also help identify whether the property has enough storage, circulation space, and room for personal belongings.
Making the Most of the Private Terrace
A private terrace can become one of the most enjoyable parts of the home.
Residents can create a simple seating area with outdoor furniture, plants, lighting, and decorative elements.
It can be used as:
- A morning sitting area
- Evening relaxation space
- Reading corner
- Small garden
- Family gathering area
- Outdoor dining space
However, residents should confirm what modifications and installations are permitted by the owner and building management before making any changes.
The terrace should also be checked for waterproofing, drainage, safety railings, and general maintenance during the property inspection.
What Tenants Should Check Before Renting
A property may look impressive during a quick visit, but tenants should inspect important practical details before making a decision.
When visiting this 5 BHK duplex, consider checking:
1. Actual Room Sizes
Do not rely only on the number of bedrooms. Check the dimensions and usability of each room.
2. Natural Light
Check how much natural light enters the living areas and bedrooms at different times of the day.
3. Ventilation
Proper ventilation is important for comfort, especially in kitchens, bathrooms, and bedrooms.
4. Staircase Design
Since duplex homes use internal stairs, check their width, position, lighting, and overall convenience.
5. Terrace Condition
Inspect the private terrace carefully for drainage, flooring, railings, and maintenance.
6. Water Supply
Confirm the water supply arrangement and any backup system.
7. Power Backup
Ask about power backup for common areas and the residence.
8. Lift Access
As this is a top-floor residence, lift availability and reliability are important.
9. Parking
Confirm the number and type of parking spaces included with the property.
10. Maintenance
Ask who is responsible for regular maintenance and which charges are included in the rent.
These checks are useful regardless of the property’s duplex floor plans.
Rent of ₹2.65 Lakhs Per Month
The asking rent for this property is ₹2.65 Lakhs per month.
For a premium 5 BHK duplex in DLF Phase 1, the rental decision should not be based only on the monthly amount. Tenants should evaluate the complete value offered by the property.
The 500 Sq. Yds. plot size, five-bedroom configuration, top-floor position, private terrace, and semi-furnished condition all contribute to the overall proposition.
Before finalizing the property, tenants should also discuss the security deposit, lease duration, maintenance charges, notice period, rent escalation, and other terms with the owner or property advisor.
Who Should Consider This Property?
This property can be suitable for several types of tenants.
Large Families
Families that need multiple bedrooms and separate living areas may find the property particularly suitable.
Senior Family Members
A large duplex can provide enough space for multiple generations, although the use of stairs should be considered based on individual needs.
Corporate Professionals
Senior executives and professionals looking for a premium residence in an established Gurgaon locality can consider this type of home.
Families Looking for Privacy
People who value separation between bedrooms and common spaces may prefer a duplex over a standard apartment.
Tenants Who Want Outdoor Space
The private terrace makes the property attractive for people who want direct access to an outdoor area.
Why Space Matters in a Premium Rental Home
When renting a premium residence, space is not only about the number of square feet.
A poorly planned large home can feel uncomfortable, while a smaller but intelligently designed home can feel spacious.
This is why duplex floor plans play an important role in premium residential properties.
The relationship between rooms, staircases, living areas, bedrooms, and outdoor spaces determines how practical the home will be.
For a family planning to stay for several years, these factors can make a significant difference to everyday life.
Duplex Floor Plans and Family Lifestyle
Every family uses a home differently.
Some families spend most of their time together in the living room. Others prefer separate spaces for children and adults.
Some people regularly host guests, while others value quiet personal areas.
The advantage of duplex floor plans is flexibility.
A family can assign different functions to different levels. This allows the residence to adapt to changing requirements.
As children grow older, they may need more privacy. If someone starts working from home, an additional room can become an office. If Adult parents move in, one part of the home can be organized around their needs{4}.
This flexibility is one of the strongest reasons to consider a duplex.
How to Evaluate Different Duplex Floor Plans
If you are comparing multiple properties, do not compare only the number of bedrooms.
Look at the complete layout.
Ask yourself:
- Where is the main entrance?
- Where is the living room?
- Where are the bedrooms?
- How is the staircase positioned?
- Is there a family lounge?
- Is there enough storage?
- How much natural light is available?
- Is there a terrace or balcony?
- Are private areas separated from guest areas?
- Is the kitchen conveniently positioned?
The answers will help you understand whether the duplex floor plans are actually suitable for your lifestyle.
Importance of Natural Light
Natural light can have a major effect on how a home feels.
Large windows and properly positioned rooms can make interiors feel brighter and more open.
During a site visit, check the direction of the windows and observe which rooms receive natural light.
This is particularly important in large duplex residences because different levels may receive different amounts of sunlight.
A good layout should make reasonable use of available natural light without compromising privacy.
Ventilation in a Duplex Home
Ventilation is another important factor.
Bedrooms, bathrooms, kitchens, and living areas should have adequate airflow.
In a multi-level home, air movement can also be influenced by staircase placement and room positioning.
When evaluating duplex floor plans, look at windows, balconies, terrace access, and ventilation points.
A property that combines good ventilation with natural light can provide a more comfortable living environment.
Storage in a 5 BHK Duplex
Large families usually have more belongings, so storage should not be overlooked.
Before renting, check wardrobes, kitchen cabinets, utility areas, and other storage spaces.
If the home is semi-furnished, ask which storage fixtures are included.
A five-bedroom property provides plenty of rooms, but efficient storage can make the home much easier to maintain.
Good duplex floor plans should allow storage without blocking movement or making rooms feel crowded.
Rental Agreement Considerations
Once you have selected the property, the rental agreement becomes an important part of the process.
Make sure all important terms are clearly written.
These may include:
- Monthly rent
- Security deposit
- Lease period
- Notice period
- Rent escalation
- Maintenance responsibility
- Repair responsibility
- Electricity and water charges
- Parking details
- Terrace usage
- Furnishings included
- Rules regarding modifications
The exact terms should be mutually agreed upon by the landlord and tenant.
Why Professional Property Assistance Can Help
Finding a premium rental home is not only about searching online.
A professional real estate advisor can help tenants understand available options, compare properties, arrange site visits, and discuss rental terms.
This can save time, especially for people who have specific requirements regarding location, size, configuration, furnishing, and budget.
For premium properties such as this 5 BHK duplex in DLF Phase 1, a property advisor can also help coordinate communication between the tenant and owner.
Final Thoughts on This 5 BHK Duplex
This 5 BHK duplex floor for rent in DLF Phase 1 offers a combination of space, privacy, and premium residential living.
With a 500 Sq. Yds. plot size, top-floor location, private terrace, and semi-furnished setup, it is designed for tenants who want more than a standard apartment.
The property’s five-bedroom configuration provides flexibility for large families, guests, home offices, and personal spaces.
The private terrace adds another lifestyle advantage, while the DLF Phase 1 location provides the benefits of living in an established Gurgaon residential locality.
Most importantly, prospective tenants should evaluate the actual layout before making a decision. Duplex floor plans can provide excellent separation and flexibility, but the right layout depends on how your family lives and uses its space.
If you are specifically searching for duplex floor plans in Gurgaon, this DLF Phase 1 property is an option worth exploring.
Book a Site Visit
If you are looking for a premium 5 BHK duplex for rent in DLF Phase 1, you can arrange a site visit to understand the property’s layout, room sizes, terrace, furnishing, and overall condition.
The property is available at a monthly rent of ₹2.65 Lakhs.
For property details, availability{5}, and site visit assistance, contact:
Manchanda Realtors Pvt. Ltd.
Call: 7303084455
A site visit will give you a much better understanding of how the duplex floor plans work in real life and whether the property matches your family’s requirements.
Property Summary
Location: DLF Phase 1, Gurgaon
Property Type: 5 BHK Duplex Floor
Plot Size: 500 Sq. Yds.
Floor: Top Floor
Terrace: Private Terrace
Furnishing: Semi-Furnished
Rent: ₹2.65 Lakhs/Month
Contact: 7303084455
FAQs
Duplex floor plans are home layouts designed across two connected levels, usually with an internal staircase. They provide better separation between living, sleeping, and private spaces.
Yes, a 5 BHK duplex floor is available for rent in DLF Phase 1, Gurgaon. The property is located on the top floor and comes with a private terrace.
The monthly rent is ₹2.65 Lakhs. The property is semi-furnished and is built on a 500 Sq. Yds. plot.
Duplex floor plans offer more privacy, better space separation, multiple living areas, and flexibility for guests, children, home offices, and family activities.
You can contact Manchanda Realtors Pvt. Ltd. at 7303084455 to check availability and schedule a site visit.