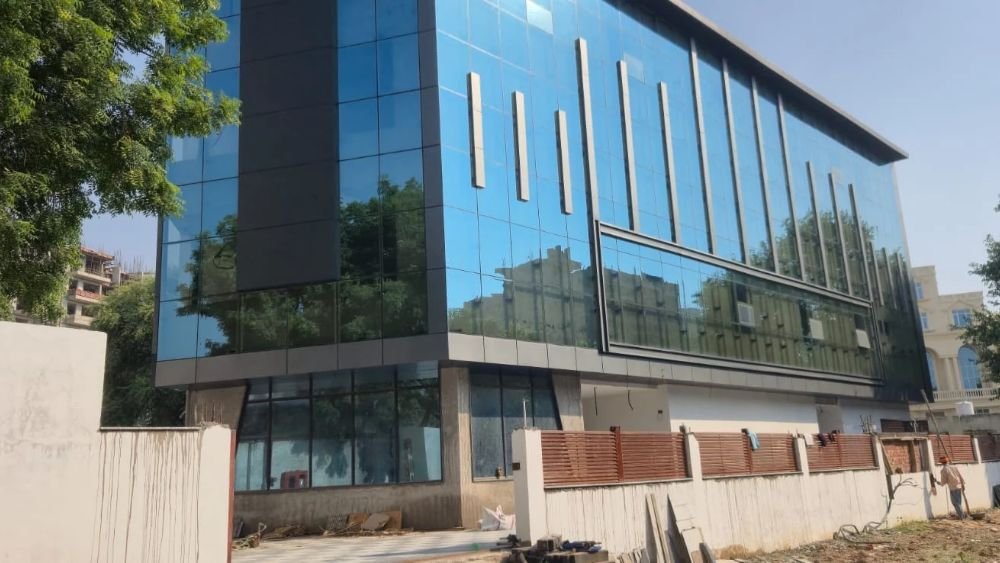
Hospital beds for sale in Gurugram. Explore a 100-bed hospital in Sector 99A, Dwarka Expressway, with ICU, NICU and 2 OTs for ₹50 Cr.
Introduction
Are you looking for hospital beds for sale or a ready hospital property that can support your healthcare business or long-term investment plans? A well-planned hospital facility in a suitable location can offer an opportunity for healthcare operators, hospital groups, medical entrepreneurs, and investors looking to enter or expand in the healthcare sector.
A hospital is more than a commercial building. It needs appropriate infrastructure, patient-care areas, doctor consultation rooms, parking, and operational facilities. Choosing the right property can help reduce the time and effort required to establish a healthcare business, subject to the building’s existing approvals, equipment, and operational readiness.
Manchanda Realtors presents a hospital property available for sale in Sector 99A, Dwarka Expressway, Gurugram, with an asking price of ₹50 crore. The property has a plot size of approximately 1,150 square yards, parking space of around 600 square yards, and a planned capacity of up to 100 beds when two beds are placed in each room, subject to applicable norms and approved layouts.
The facility includes ICU and NICU provisions, two operation theatres, a labour room, a pre-operative room, multiple doctor chambers, a ground-floor café, and support facilities such as a canteen and laundry area.
For buyers researching hospital properties, healthcare infrastructure, or hospital beds for sale in the Gurugram region, this opportunity deserves a closer look.
Hospital Property for Sale in Sector 99A, Dwarka Expressway
Location plays an important role when selecting a hospital property. Patients, doctors, staff members, and emergency services all need practical access to the facility. A well-connected location can also help a healthcare organisation serve a wider catchment area.
The property is situated in Sector 99A, Gurugram, along the Dwarka Expressway corridor. Buyers evaluating hospital beds for sale should consider not only the building and its internal facilities but also its accessibility{1}, parking arrangements, surrounding residential areas, and suitability for the intended medical services.
Property Overview
| Property Detail | Information |
|---|---|
| Property type | Hospital property for sale |
| Location | Sector 99A, Dwarka Expressway, Gurugram |
| Plot size | Approximately 1,150 sq. yards |
| Parking area | Approximately 600 sq. yards |
| Stated bed capacity | Up to 100 beds with two beds per room |
| Critical-care facilities | ICU and NICU |
| Operation theatres | 2 |
| Labour room | 1 |
| Pre-operative room | 1 |
| Basement doctor chambers | 16 |
| Ground-floor doctor chambers | 8 |
| Additional facilities | Café, canteen and laundry area |
| Asking price | ₹50 crore |
These details provide an initial overview for prospective buyers. The final usable area, permitted occupancy, bed count, and medical functionality should be verified against approved building plans and the relevant authorities’ requirements.
Why Consider Hospital Beds for Sale Alongside a Hospital Property?
The search for hospital beds for sale can have different meanings for different buyers. Some healthcare operators want individual patient beds and medical equipment, while others are searching for a complete hospital building with infrastructure that can accommodate inpatient services.
This listing concerns the sale of a hospital property rather than a separately advertised inventory of individual hospital beds. Buyers looking for a complete facility can evaluate the property as a potential base for a new hospital, a healthcare expansion, or another permitted medical use.
A property with dedicated patient-care areas and supporting infrastructure may help a buyer plan departments more efficiently. However, a hospital-ready building should not automatically be considered a fully operational hospital. Medical equipment, registrations, staffing, fire safety, accessibility, and other approvals may still be required.
Important Features for Healthcare Buyers
Dedicated patient-care capacity: The stated capacity of up to 100 beds offers a starting point for planning inpatient services. Actual capacity depends on room dimensions, approved layouts, patient safety requirements, and applicable regulations.
Critical-care provisions: ICU and NICU facilities can be relevant for healthcare providers planning intensive-care services. Buyers should inspect the installed systems, medical gas infrastructure, electrical backup, ventilation, and equipment availability.
Operating facilities: Two operation theatres, a labour room, and a pre-operative room provide important spaces to assess when planning surgical and maternity-related services. Their suitability depends on technical specifications, approvals, and equipment.
Doctor consultation chambers: The property includes 16 chambers in the basement and eight on the ground floor, according to the supplied details. Buyers should confirm permitted use, ventilation, accessibility, patient circulation, and the practicality of these spaces.
Support areas: The café, canteen, and laundry facilities can support the daily needs of patients, attendants, doctors, and hospital staff, subject to their approved use and operational arrangements.
Understanding the 100-Bed Hospital Capacity
Bed capacity is one of the first figures healthcare investors usually examine. It can influence staffing plans, patient-flow arrangements, department planning, and the potential operating model of a hospital.
The Sector 99A property is described as having a capacity of up to 100 beds when two beds are placed in each room. This is a stated planning figure, not a guarantee of approved or operational capacity.
Before purchasing the property, prospective buyers should request a room-by-room layout showing the number of patient rooms, dimensions, circulation areas, toilets, nursing stations, and emergency access routes. They should also check whether the proposed bed arrangement meets the requirements for the intended hospital category.
A hospital designed for general inpatient care may have different requirements from one providing intensive care, maternity services, neonatal care, or specialised surgery. Therefore, the proposed department mix must be assessed before confirming the final bed count.
For buyers comparing hospital beds for sale and complete hospital facilities, this distinction is important. The number of beds a building can physically accommodate is not necessarily the same as the number of beds a hospital is authorised to operate.
ICU and NICU Infrastructure
Intensive-care services require careful planning, specialised equipment, trained staff, and reliable utilities. An ICU generally supports patients who need close monitoring and advanced medical care. A NICU provides specialised care for newborns who require additional medical attention.
The advertised property includes ICU and NICU facilities. This may be relevant to healthcare operators who want to assess a building for critical-care services.
However, the presence of designated ICU and NICU areas does not confirm that every necessary system or piece of equipment is installed and functional. Buyers should inspect:
- Medical gas pipelines and oxygen supply arrangements.
- Electrical backup and uninterrupted power systems.
- Ventilation and air-conditioning arrangements.
- Patient monitoring and emergency equipment.
- Infection-control provisions and handwashing facilities.
- Nursing stations and staff support areas.
- Emergency access and patient-transfer routes.
- Required registrations, approvals, and safety compliance.
The final inspection should be conducted with an experienced hospital planner or healthcare engineering consultant. This helps the buyer understand which facilities can be retained, upgraded, or redesigned before operations begin.
Two Operation Theatres for Surgical Services
The property includes two operation theatres. For a healthcare organisation planning surgical services, two theatres may offer flexibility in scheduling procedures and organising different surgical teams, depending on the approved configuration and available equipment.
An operation theatre is a specialised clinical environment. It needs suitable flooring and surfaces, air-handling systems, lighting, sterilisation arrangements, medical gas outlets, backup power, and safe movement between the theatre, pre-operative area, recovery area, and other departments.
The presence of two operation theatres should therefore be treated as an important feature to investigate rather than a confirmation that both are ready for immediate surgical use.
Before finalising the purchase, buyers should ask for the equipment inventory, maintenance records, installation details, and relevant approvals. A technical inspection can help establish the cost of any upgrades needed to meet the intended standards.
Healthcare operators comparing hospital beds for sale with larger healthcare properties should also consider how surgical services will fit into the overall business plan. Theatre utilisation, staffing, specialisation, and patient demand all influence operating requirements.
Labour Room and Pre-Operative Room
The property also includes one labour room and one pre-operative room. These spaces may be relevant for operators planning maternity-related care and surgical procedures.
A labour room requires appropriate clinical equipment, monitoring systems, sanitation, emergency arrangements, and suitable access to other maternity and surgical facilities. The exact requirements depend on the services offered and the applicable regulations.
Similarly, a pre-operative room needs to support patient preparation, clinical checks, and safe transfer to the operation theatre. Its size, location, equipment, and relationship to other departments should be verified during inspection.
Prospective buyers should confirm whether these rooms are included in the approved building plans and whether their existing layout suits the proposed medical services.
A hospital property should be evaluated as a complete patient-care environment. The relationship between consultation areas, inpatient rooms, critical care, surgical departments, and support services can be just as important as the number of individual facilities.
Doctor Chambers and Consultation Areas
Doctor consultation spaces are an important part of many hospital operating models. They provide areas for patient appointments, examinations, follow-up visits, and specialist consultations.
According to the supplied property details, the hospital includes 16 doctor chambers in the basement and eight chambers on the ground floor.
The total of 24 chambers may offer flexibility for organising consultations across different specialties, depending on the final layout and permitted use. Buyers should examine how patients will access the chambers and whether the arrangement supports a convenient, accessible, and safe experience.
Basement Chambers
The 16 basement chambers should be reviewed carefully for ventilation, lighting, fire safety, accessibility, emergency evacuation, and compliance with applicable building regulations. The permitted use of basement space can differ from that of above-ground floors, so buyers should not assume that all chambers can automatically be used for clinical consultations.
Ground-Floor Chambers
The eight ground-floor chambers may be convenient for patient access, particularly for people with limited mobility. Buyers should inspect the entrance, waiting areas, circulation routes, toilets, signage, and the relationship between consultation spaces and other departments.
A well-organised consultation layout can help manage patient movement and reduce congestion. Nevertheless, the suitability of each chamber must be confirmed against the intended medical use and the approved plans.
Parking Space and Patient Accessibility
Parking is an important consideration for hospitals because visitors may include patients, attendants, doctors, nurses, administrative staff, and service providers. Some patients may need assistance getting from a vehicle to the reception or treatment area.
The property is advertised with approximately 600 square yards of parking space. Buyers should confirm whether this area is dedicated to the property, how it is legally documented, and how the available space can be used.
The practical parking capacity will depend on the layout, vehicle dimensions, circulation lanes, entry and exit points, and any spaces reserved for ambulances or accessible parking. A site visit can help buyers understand whether the arrangement is suitable for the proposed hospital’s expected footfall.
Accessibility also extends beyond parking. The main entrance, ramps, lifts, corridors, toilets, and emergency routes should be assessed for patients who use wheelchairs or require assistance.
For a healthcare operator planning a hospital in Gurugram, these details can influence the overall patient experience and the cost of preparing the property for use.
Café, Canteen and Laundry Facilities
Hospital operations depend on more than treatment rooms and patient beds. Food services, laundry, housekeeping, waste handling, and staff facilities all contribute to the daily running of a healthcare establishment.
The advertised property includes a café on the ground floor and canteen and laundry facilities on the third floor.
A café may provide refreshments for visitors and staff, while a canteen can support longer operating hours and staff meal requirements. Laundry facilities may help manage hospital linen, uniforms, and other washable materials, subject to suitable equipment and hygiene procedures.
Buyers should inspect the service areas, water supply, drainage, electrical load, ventilation, fire safety, and movement of clean and soiled linen. Healthcare waste must be handled separately under applicable rules, and ordinary laundry arrangements should not be assumed to meet specialised infection-control requirements without verification.
These support areas can be useful when planning a hospital’s operations. Their actual value depends on their condition, functionality, permitted use, and the cost of any required improvements.
Location Advantages of Sector 99A, Dwarka Expressway, Gurugram
Sector 99A is located in the wider Dwarka Expressway corridor of Gurugram. Buyers considering a healthcare property here should study the surrounding residential catchment, road access, public transport options, ambulance routes, and proximity to other medical facilities.
The Dwarka Expressway corridor has attracted residential and commercial development. This makes it relevant for investors evaluating how population growth and local infrastructure may influence demand for services. However, future demand should be assessed using current local data rather than assumed from development activity alone.
When evaluating the location, prospective buyers should consider the following factors:
- Accessibility from surrounding residential sectors.
- Travel time during peak and off-peak hours.
- Availability of public transport and local roads.
- Proximity to pharmacies, diagnostic centres, and other healthcare services.
- Ambulance entry and exit arrangements.
- Visibility, signage, and ease of finding the property.
- Availability of doctors and healthcare staff in the wider area.
- Existing and planned competing hospitals.
A site visit at different times of day can provide a more realistic view of traffic, access, and nearby activity.
The location may suit healthcare operators who want to establish or expand their presence in Gurugram, but the final decision should be based on the intended speciality, catchment analysis, competition, and regulatory feasibility.
Asking Price: ₹50 Crore
The advertised asking price for the hospital property is ₹50 crore. At this level, buyers should conduct a detailed financial and technical assessment before making an offer.
The value of a hospital property depends on multiple factors, including land title, approved construction, building condition, usable area, existing infrastructure, equipment, accessibility, permitted use, and the costs required to make it operational.
The plot size is approximately 1,150 square yards, with around 600 square yards of parking space stated in the listing. Buyers should verify the measurements and determine how the parking area is legally recorded.
It is also important to distinguish between the price of the real estate and the value of any equipment, furniture, medical systems, or business assets that may be included in the transaction. The supplied details do not establish whether the ₹50 crore asking price includes medical equipment, existing hospital licences, operating business assets, or any liabilities.
A qualified property valuer, lawyer, chartered accountant, and healthcare consultant can help assess the transaction from different perspectives.
Financial Questions Buyers Should Ask
Before proceeding, consider these questions:
- Does the asking price cover only the property, or are equipment and other assets included?
- What are the approved built-up area and usable clinical area?
- Are the land title and building approvals clear?
- What expenditure is required before the hospital can begin operations?
- What are the estimated staffing, maintenance, utilities, and insurance costs?
- What hospital specialities will the facility support?
- Is there sufficient evidence of demand in the intended catchment area?
- What are the realistic revenue and occupancy assumptions?
- Are any loans, liens, disputes, or unpaid statutory dues attached to the property?
- What are the transaction costs, taxes, and professional fees?
The answers will help buyers compare this opportunity with other healthcare properties and estimate the capital required beyond the initial purchase price.
Who May Consider This Hospital Property?
The Sector 99A hospital property may be worth evaluating for several types of buyers, subject to their objectives and the facility’s legal and operational status.
Existing Hospital Groups
Established hospital operators may consider the property when planning an additional location or expanding their presence in Gurugram. They can assess whether the current layout supports their speciality mix and whether upgrades are commercially justified.
Healthcare Entrepreneurs
Doctors and healthcare entrepreneurs looking to establish a new facility may examine the property as a potential starting point. They should first assess the approvals, infrastructure, equipment requirements, and total setup cost{2}.
Specialist Healthcare Providers
Operators planning maternity, surgical, inpatient, or critical-care services may find some of the listed facilities relevant. The suitability of the building for any specific speciality must be confirmed by qualified professionals.
Healthcare Investment Companies
Investors evaluating healthcare real estate may assess the property for an owner-operated hospital, a potential lease to an established operator, or another legally permitted structure. Any projected return should be supported by a detailed feasibility study and credible financial assumptions.
Institutional Buyers
Companies and healthcare organisations looking for larger medical facilities may also consider the property if its size, configuration, location, and approvals align with their requirements.
No particular return, occupancy rate, or operating profit is guaranteed by the listed property features alone.
ICU Facility in the Hospital
The hospital in Sector 99A, Dwarka Expressway, Gurugram, includes a dedicated Intensive Care Unit (ICU) facility. The ICU supports critical-care services and gives healthcare providers space to plan advanced patient care. It can help doctors and nursing teams monitor patients who need continuous medical attention.
The ICU facility adds value for hospital operators who plan to offer specialised healthcare services. Buyers can inspect the medical gas pipeline, oxygen supply, ventilator connections, patient monitoring systems, electrical backup, ventilation, and nursing station arrangements.
The ICU also needs trained doctors, experienced nursing staff, emergency equipment, and proper infection-control practices. Before purchasing the property, buyers should check the ICU layout, installed equipment, technical condition, and relevant healthcare approvals{3}.
With ICU and NICU facilities, two operation theatres, and a stated capacity of up to 100 beds, this hospital property offers healthcare investors an opportunity to explore a larger medical facility in Gurugram.
Contact: 8448848500
Due Diligence Before Purchasing a Hospital
Buying a hospital property requires more detailed checks than a typical commercial transaction. The buyer needs to establish that the real estate is legally sound and that the intended medical use is permitted.
Land Title and Ownership
Ask for the ownership documents, chain of title, encumbrance details, property identification records, and relevant legal reports. An independent property lawyer should verify the seller’s authority to transfer the property and identify any disputes or restrictions.
Building Plans and Occupancy
Review sanctioned building plans, completion or occupancy documentation where applicable, and records showing the approved use of the premises. Confirm that the constructed areas and current layout match the relevant approvals.
Fire and Life Safety
Inspect fire detection, alarm systems, extinguishers, hydrants, evacuation routes, emergency lighting, and other required arrangements. Confirm the applicable fire safety approvals and whether any upgrades are necessary.
Healthcare Registrations and Permissions
Determine which registrations and permissions are required for the intended hospital category and clinical services. Verify their current status with the relevant authorities. A building’s prior use as a hospital does not automatically mean that all approvals transfer to a new owner.
Equipment and Maintenance
If equipment is part of the proposed transaction, obtain a detailed inventory with ownership evidence, service records, age, condition, and maintenance requirements. Have specialised equipment inspected by qualified technicians.
Utilities and Backup Systems
Review electrical capacity, backup power, water supply, drainage, ventilation, lifts, medical gas arrangements, and other essential services. Estimate the cost of repairs or replacement before signing the final agreement.
Financial and Tax Review
Check outstanding property taxes, utility dues, lender claims, contractual obligations, and other liabilities. A chartered accountant can review the transaction structure and applicable tax implications.
Environmental and Waste Management Requirements
Confirm the arrangements required for biomedical waste management, pollution-control permissions where applicable, and safe disposal of clinical waste. Requirements will depend on the intended services and applicable rules.
A thorough due diligence process helps the buyer understand the property’s actual condition, legal position, and likely cost of bringing it into operation.
Hospital Beds for Sale: Property, Furniture and Medical Equipment
This listing is for a hospital property in Sector 99A, Gurugram. It is not an itemised advertisement for individual beds or a confirmed inventory of medical equipment.
Buyers looking for individual hospital beds should separately evaluate mattress compatibility, adjustment mechanisms, side rails, load capacity, mobility, electrical safety, warranty, service support, and suitability for the intended patient-care setting.
By contrast, buyers considering a complete hospital facility should focus on the building’s layout, clinical infrastructure, approvals, support services, utilities, and readiness for their planned operations.
Clarifying this point early can save time and help both parties establish realistic expectations.
How to Evaluate the Hospital’s Commercial Potential
A healthcare property should be evaluated on its suitability for the intended business model rather than on bed capacity alone.
The first step is to identify the medical services the buyer intends to provide. A general hospital, maternity centre, surgical facility, or specialised hospital will have different staffing needs, equipment requirements, patient profiles, and cost structures.
The next step is to study the local catchment area. Research the nearby population, household profile, competing facilities, local healthcare demand, doctor availability, and referral patterns. Speak with healthcare professionals who understand the local market.
Buyers should then prepare a financial model covering capital expenditure, staff salaries, equipment, consumables, maintenance, insurance, utilities, compliance, marketing, and working capital. Revenue assumptions should be based on realistic patient volumes, expected service mix, and prevailing market rates.
Even a building with existing hospital infrastructure may require substantial preparation.
For investors considering hospital beds for sale as part of a wider healthcare investment, a clear distinction between property value and operating-business value is essential.
Site Visit and Property Inspection
A physical inspection is an important part of evaluating this hospital property. Photographs and a written specification cannot replace a detailed review of the building, utilities, clinical areas, and access arrangements.
During the visit, buyers should examine the patient rooms, ICU and NICU areas, operation theatres, labour room, pre-operative room, doctor chambers, café, canteen, laundry area, and parking.
They should also review the condition of lifts, staircases, corridors, electrical systems, water supply, drainage, ventilation, and emergency exits.
It is useful to bring a technical consultant or hospital planner who can identify layout constraints and estimate the cost of changes required for the intended use{4}.
Buyers should also ask for the latest approved plans, available inspection reports, and supporting documents before making a binding offer.
Frequently Asked Questions
Does the property include ICU and NICU facilities?
Yes. ICU and NICU facilities are included in the supplied property description. Their equipment, operational condition, and compliance status should be independently verified.
How many operation theatres are available?
The property is advertised with two operation theatres, along with one labour room and one pre-operative room.
How many doctor chambers are included?
The stated configuration includes 16 chambers in the basement and eight on the ground floor, making 24 chambers in total. The permitted use of each area should be confirmed.
Are individual hospital beds included in the ₹50 crore price?
The supplied listing does not confirm whether individual beds, medical equipment, or furniture are included. Buyers should obtain a written inventory and clarification from the seller.
Is the hospital ready for immediate operation?
The property is marketed as having hospital-ready infrastructure. However, immediate operational readiness cannot be confirmed from the available details alone. Buyers must verify approvals, equipment, registrations, staffing requirements, and the condition of all essential systems.
Who should consider this property?
Existing hospital groups, healthcare entrepreneurs, specialist operators, and institutional investors may consider it, provided the property’s legal status, configuration, and financial feasibility meet their requirements.
What should buyers verify before making an offer?
Buyers should check ownership documents, approved building plans, permitted use, fire safety, relevant healthcare registrations, equipment inventory, utility systems, parking rights, outstanding dues, and the estimated cost of making the facility operational.
Conclusion
The hospital property in Sector 99A, Dwarka Expressway,The advertised specifications include a 1,150-square-yard plot, approximately 600 square yards of parking, stated capacity for up to 100 beds, ICU and NICU facilities, two operation theatres, a labour room, a pre-operative room, 24 doctor chambers, and supporting café, canteen, and laundry areas.
For buyers researching hospital beds for sale or looking for a larger healthcare property, this listing offers an opportunity to assess a dedicated hospital facility in Gurugram{5}.
The next step is to review the property documents, arrange a site inspection, clarify the included assets, and evaluate the cost of preparing the premises for the intended medical services.
Property: Hospital for Sale
Location: Sector 99A, Dwarka Expressway, Gurugram
Plot Size: Approximately 1,150 sq. yards
Stated Capacity: Up to 100 beds, subject to verification
Asking Price: ₹50 crore
Contact Manchanda Realtors to enquire about the property, request further details, and arrange a site visit. All measurements, specifications, approvals, and transaction terms should be independently verified before proceeding with a purchase.
FAQs
The advertised asking price is ₹50 crore.
The property is located in Sector 99A, along the Dwarka Expressway corridor in Gurugram, Haryana.
The stated plot size is approximately 1,150 square yards. Buyers should verify the measurement through the property’s legal and technical documents.
The listing states approximately 600 square yards of parking space.
The final permitted capacity depends on approved plans, room dimensions, safety requirements, and applicable regulations.